
Sun City Roseville Open-Concept Transformation
Our clients in Sun City Roseville wanted a more open, connected feel in their home without sacrificing function. By removing a key wall and reworking the layout, we turned a closed-off room into a bright, flowing space that works the way they live. The result is better sightlines, more natural light, and a room that feels larger, more welcoming, and made for everyday living.
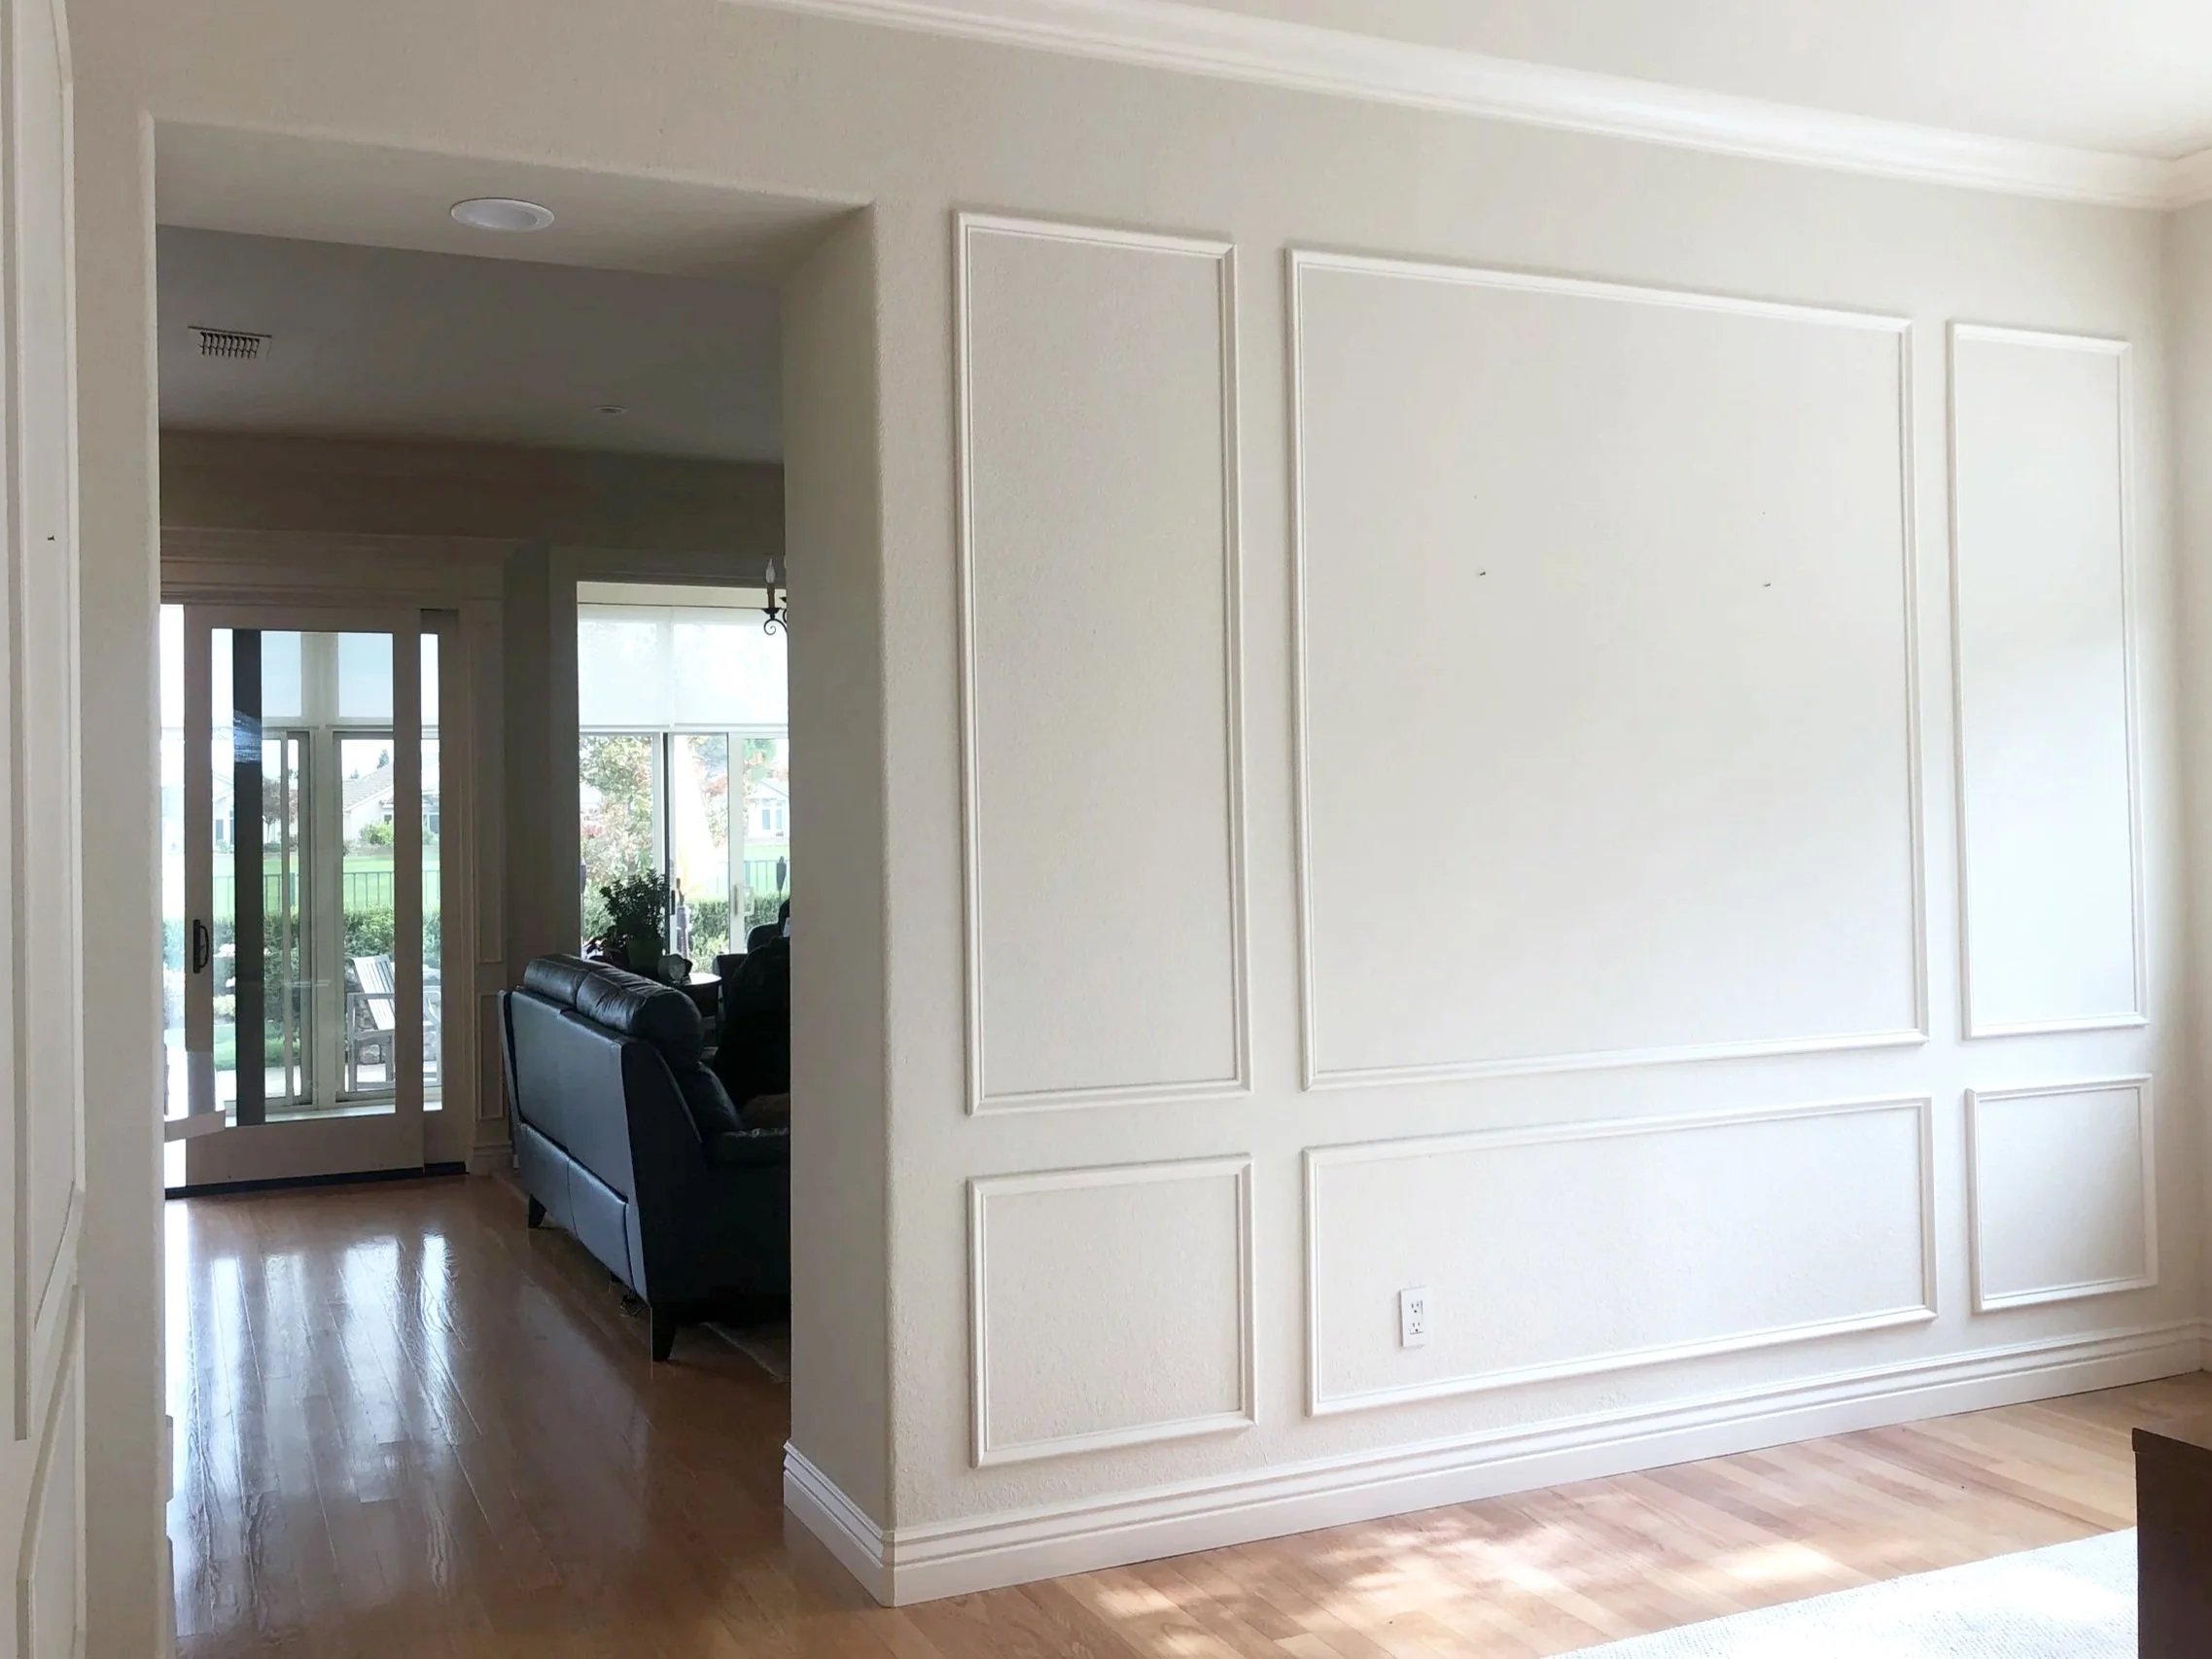
The existing wall was well finished, but it separated the dining and family rooms and cut off the natural light between them. The homeowners wanted these two spaces to feel connected, and the wall stood in the way.
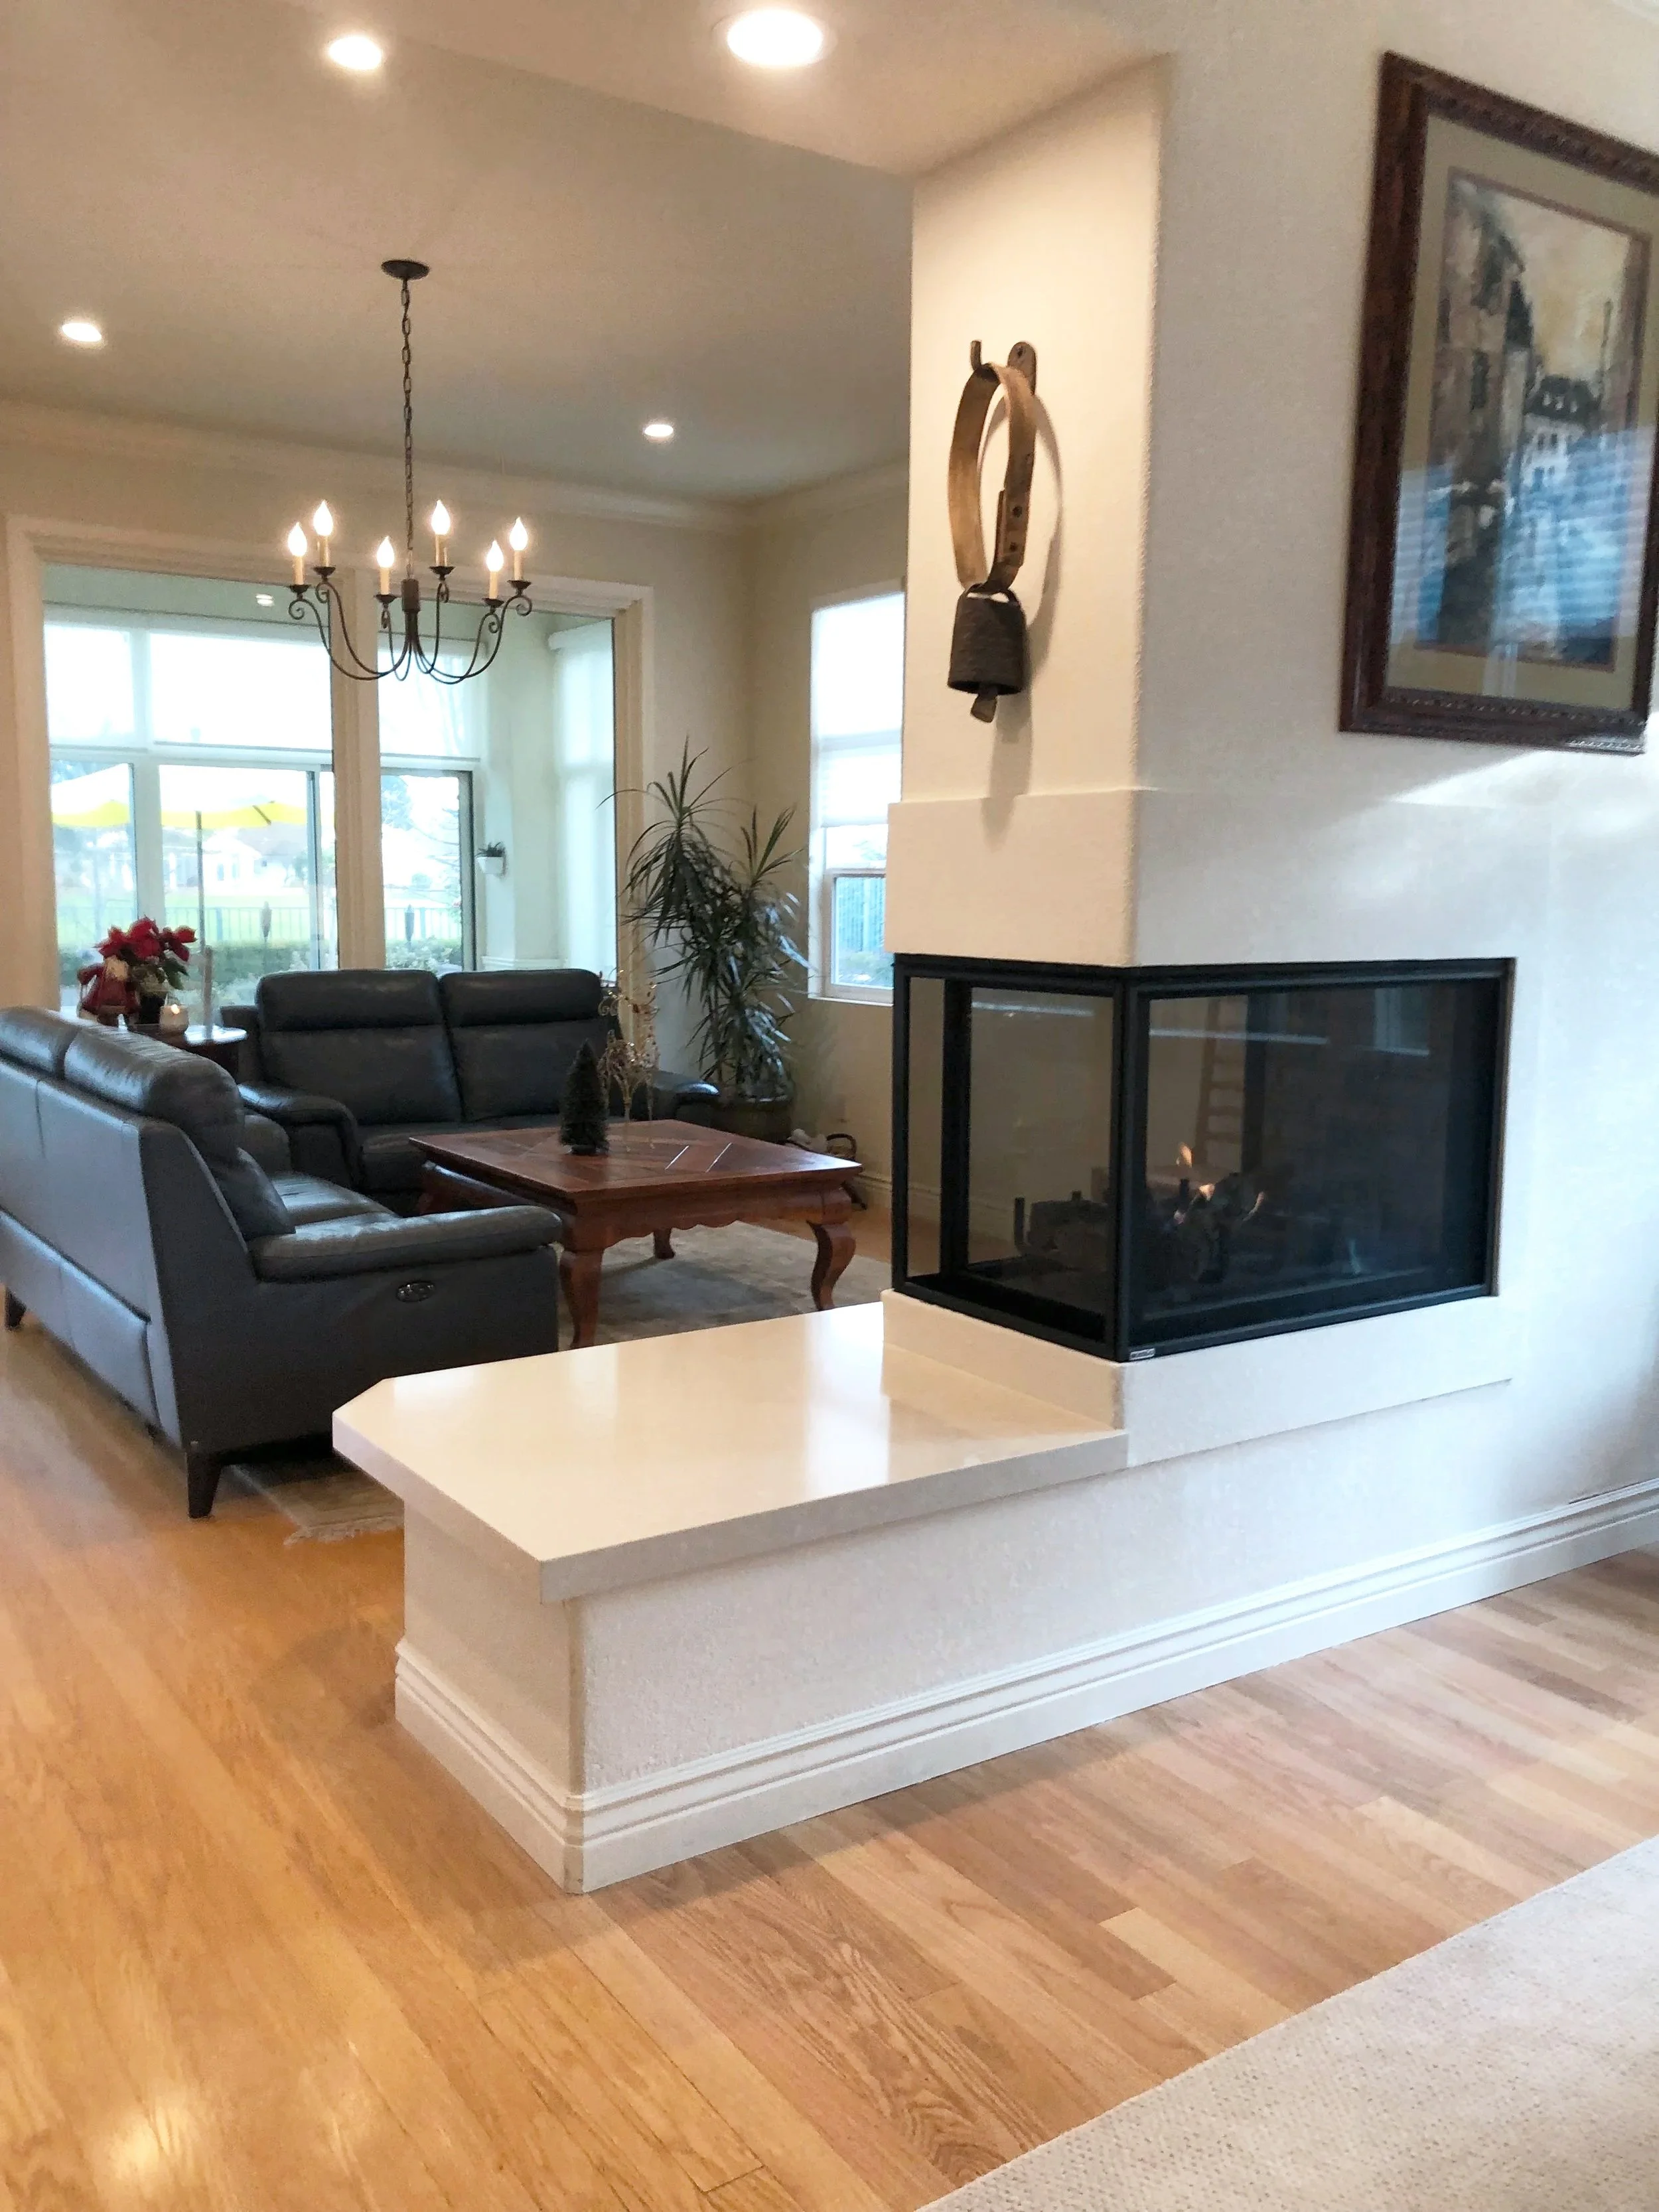
With the wall removed, the dining and family rooms now flow together as one open, light-filled space. Better movement, more natural light, and a brand-new fireplace make the room feel larger, warmer, and made for everyday living.